KEY POINTS
-
The Detroit Building Authority has completed a new $160 million, three-building, 200,000-square-foot bus garage and transit complex on a 22-acre westside Detroit site.
-
The complex includes a 121,000-square-foot garage for 120 buses, a 54,000-square-foot maintenance building with 13 service bays, a 17,000-square-foot administration building and a citywide transit command center.
-
The project was designed by DLZ Michigan for 30 percent future expansion and built by joint venture Brinker/Christman.
A brand new westside Detroit city bus garage also happens to be the largest project ever completed by the city's municipal building department.
How Big Is the New Transit Complex?
The new $160 million, three-building, 200,000-square-foot, 22-acre complex replaces an almost century-old building on the same, if expanded, site of a former terminal.
"This would be the largest project that has ever been built by the Detroit Building Authority for the City of Detroit," Tyrone Clifton, the authority's director said.
The project, which saw demolition and construction of the buildings and outdoor bus parking area — designed for expansion — was put on hold at the time of the city's infamous 2013 bankruptcy proceedings.
But out of bankruptcy the city revived work, aided by $103 million in federal, $31 million in state and $26 million in city funding. This included $10 million for demolition of the old terminal.
What Does the Facility Include?
The overall facility houses a 121,000-square-foot bus storage garage accommodating 120 buses, a 54,000-square-foot maintenance building with 13 service bays and a 17,000-square-foot administration center housing R&R for drivers including a gym, showers, kitchen and indoor-outdoor lounges with picnic tables and grills. It also includes a citywide transit command center.
Donna Rice, the city's deputy building authority director, called the complex "certainly state-of-the-art" at par with the latest in urban transit terminals in other U.S. cities..png?width=587&height=391&name=CoolMaint(web).png) Bus bays are seen here within the Coolidge maintenance facility. Image: City of Detroit
Bus bays are seen here within the Coolidge maintenance facility. Image: City of Detroit
"There was a lot of leg work that went into comparing other facilities," she said. "The design term — actually their expertise — was transit facilities."
Who Designed and Built It?
That team, all Detroit-based minority firms, were, respectively, architect DLZ Michigan and contractor Brinker/Christman, a joint venture.
Kyle Purdue, the project manager with the Christman company, said demo and construction challenges weren't especially out of the ordinary.
What Were the Toughest Construction Challenges?
Ahead of demolition "there was a fairly extensive abatement process" and the fire-damaged building "came down pretty well."
The most challenging aspect was dismantling a communication tower, one of the tallest in the city.
A specialty contractor was brought in that "put a plan together to tip it down across the site," he said.
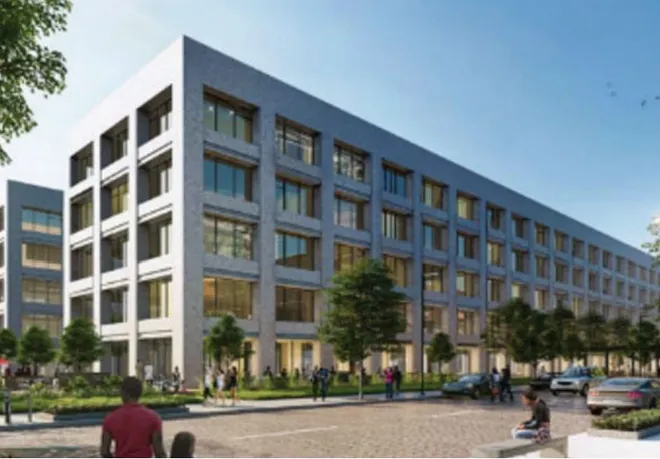
.png?width=587&height=391&name=CoolideAdmin(web).png) Pictured is the exterior of the administrative building which houses extensive R&R facilities for drivers. Image: City of Detroit
Pictured is the exterior of the administrative building which houses extensive R&R facilities for drivers. Image: City of Detroit
For the new build, there were a few environmental issues in the existing soils because of "the use of that space for so long."
Everything onsite was capped, whether a hard surface or membrane, that sealed off old soils from new construction.
"And we had to do some undercuts and bring in some fresh engineered fill to support our foundations," Purdue said.

Otherwise, the erection was pretty straightforward, using precast tip-up panels "that go up very quickly," he said.
They then used standard masonry for dividing walls and for fire barriers. They applied a built-up tar roof system "that’s low maintenance, long life."
For mechanical, electrical and plumbing, the team uses Building Information Modeling, especially for specialty piping like fluid piping for bus lubricants and antifreeze.
"All that was modelled before we produced it to help get through conflicts, to make sure everything fit as tight and nice as it could in the space," Purdue said. "And a lot of our contractors actually used fabrication drawings and did a lot of shop pre-path based off that model prior to installing just to try and keep that workforce a little smaller onsite."
Demolition started in fall 2023 with completion earlier this year.
Purdue said every building has space for a 30 percent expansion, and the site can accommodate 100 additional buses.
Stay Connected
Stay connected with ConstructConnect News for construction industry news and construction market analysis to stay ahead of what’s building next.
About ConstructConnect
At ConstructConnect, our software solutions provide the information that construction professionals need to start every project on a solid foundation. For more than 100 years, our keen insights and market intelligence have empowered commercial firms, building product manufacturers, trade contractors, and architects to make data-driven decisions, streamline preconstruction workflows, and maximize their productivity. Our newest offerings—including our comprehensive, AI-assisted software—help our clients find, bid on, and win more projects.
ConstructConnect operates as a business unit of Roper Technologies (Nasdaq: ROP), a constituent of the Nasdaq 100, S&P 500, and Fortune 1000.
For more information, visit constructconnect.com
.jpg?width=180&height=180&name=RON%20STANG%20(2).jpg)