KEY POINTS
-
Crews have begun pouring the first of more than 18 elevated concrete decks at Continental Arena in downtown Oklahoma City. Work began in March, and the project is moving from foundations to vertical construction.
-
Flintco|Mortenson is building the roughly $990-million arena in a joint venture, with Dolese Bros. supplying concrete. MANICA Architecture and TVS make up the architectural team.
-
A 360-degree glass curtain wall will wrap the building, which is scheduled to open in late summer 2028.
Two large red mobile cranes are parked inside the thick gray walls of the massive circular structure that is rising from the site of the former convention center in downtown Oklahoma City.
There are workers everywhere. A blue skid steer is unloading materials and stacking them neatly outside the structure. Nearby, there is a lineup of cement trucks waiting to deliver concrete.
Welcome to the city’s next major landmark - Continental Arena, a new publicly-owned stadium being built across from the Paycom Center. The 750,000-square-foot venue will be the future home of the NBA’s Oklahoma City Thunder and a catalyst for the city's economic and cultural renaissance.
What is happening at the site now?
Work at the site began in March. Now, after months of demolition, excavation and foundation activity, crews have started pouring the first of more than 18 elevated concrete decks that will form the arena’s mezzanine and concourse levels.
The work marks an important transition for a project that until recently was largely focused underground.
Who is building the arena?
“While construction over the past several months focused on foundations and underground structural support systems, the elevated deck placement begins defining the spaces that will be used by guests, staff and event attendees,” explains Josh Patterson, project director with Flintco|Mortenson which is building the venue as a joint venture with Oklahoma City-based Dolese Bros. supplying concrete. The architectural team includes MANICA Architecture and TVS Design.
Deck construction began on the southeast side of the building, with crews moving in clockwise and counterclockwise directions. Concrete is being placed over elevated structural decking to create the floors of the arena.
At the same time, a workforce of nearly 175 is constructing loading dock walls on the east side. That area will become a critical part of the arena’s back-of-house operations, providing access for production crews, vendors, deliveries and equipment needed for basketball games, concerts and other major events.
What work has been completed so far?
The work follows a major concrete pour in July that established key elements of the arena’s substructure.
“Construction crews will begin placing the pier caps, along with two large mat foundations,” Patterson said at the time. “Pier caps act like the ‘feet’ of the building’s deep foundation system, connecting groups of underground piers that serve as the ‘legs’ supporting the future arena.”
 Flintco|Mortenson is building the venue as a joint venture with Oklahoma City-based Dolese Bros. supplying concrete. The architectural team includes MANICA Architecture and TVS. It is scheduled to open in late summer 2028. Image: Mortenson
The work is essential because the foundations will ultimately carry enormous loads from the roof, seating bowl and event infrastructure and transfer them into stable soils below.
As deck construction advances, the building will increasingly shift from foundations and underground infrastructure to vertical construction, making the scale and shape of the arena much more apparent across downtown.
The new arena is being built on the block bounded by Reno, Ron Norick, Sheridan and E.K. Gaylord.
Scheduled to open in late summer 2028, Continental Coliseum is intended to be more than simply a replacement basketball arena.
What will the arena look like?
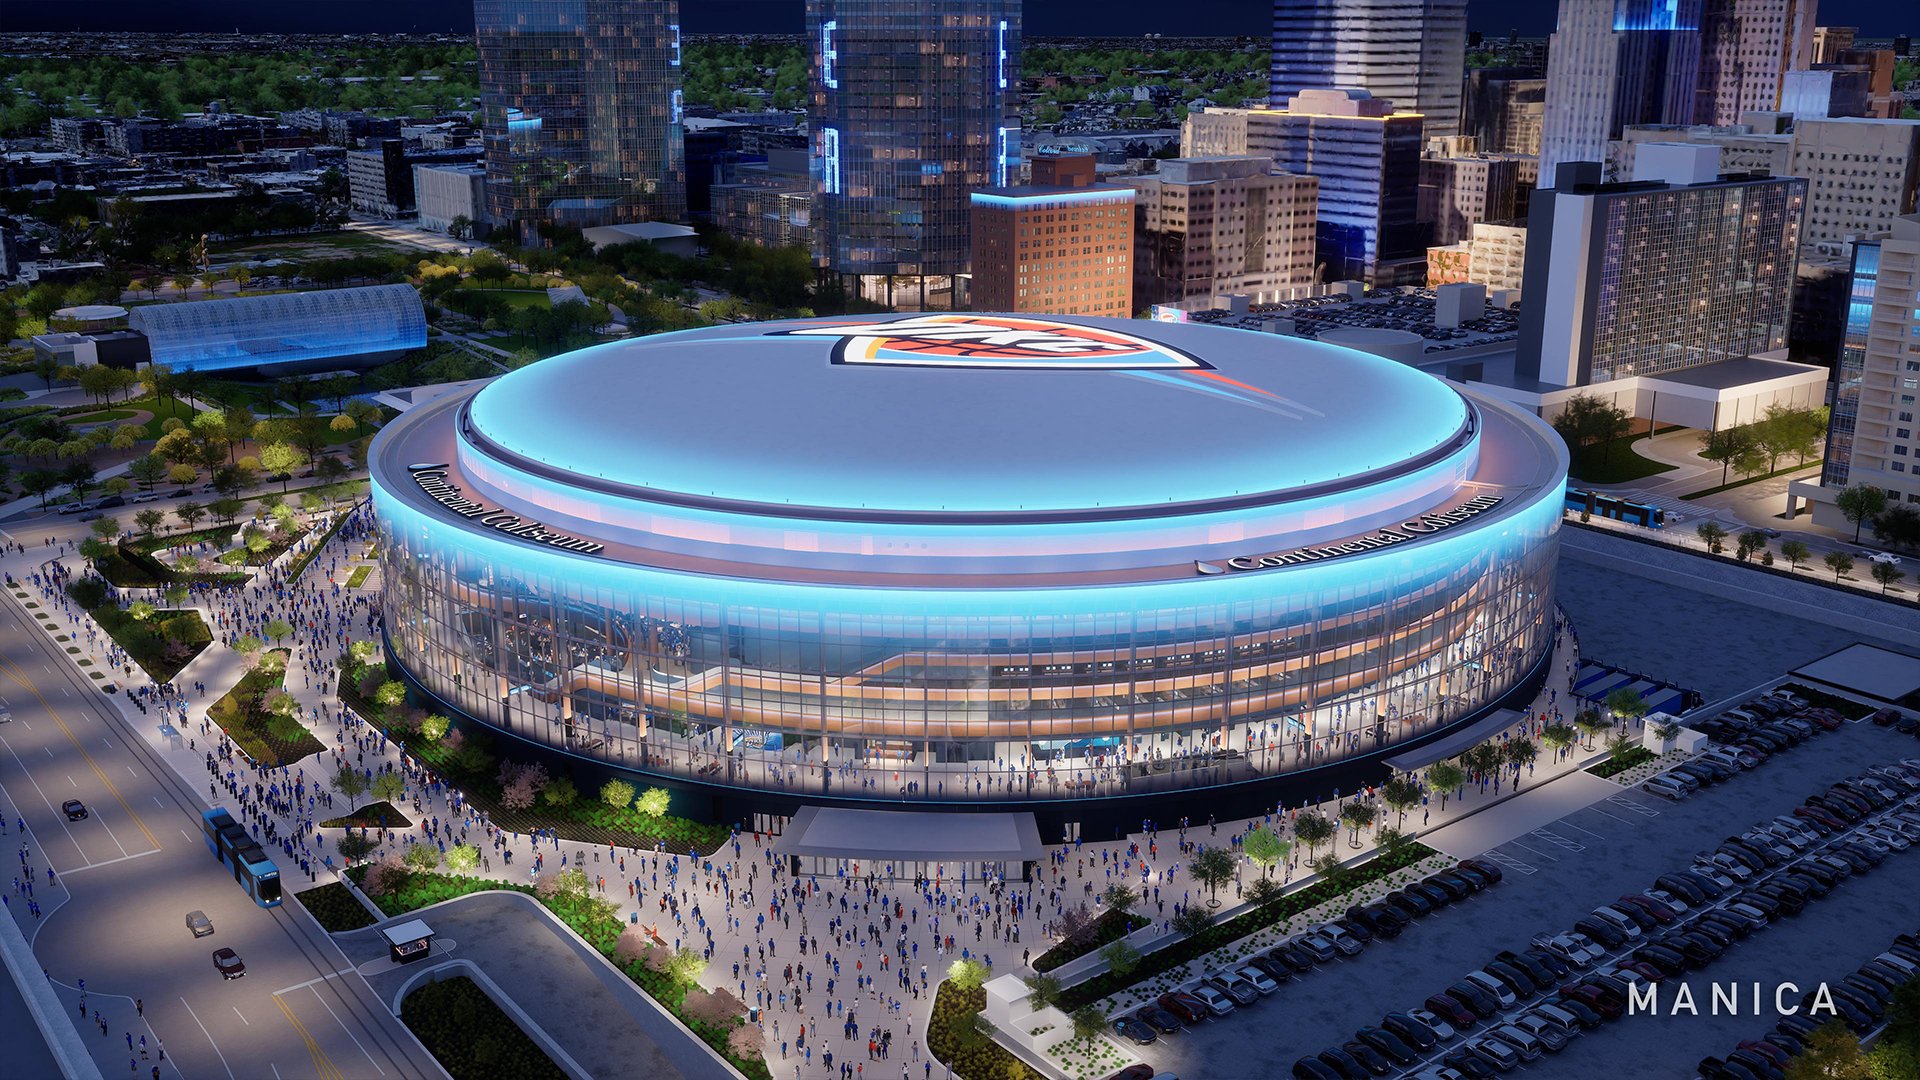
Its most distinctive architectural feature will be a 360-degree glass curtain wall wrapping the building and providing panoramic views from the interior concourses while visually connecting people inside with the surrounding downtown.
The façade will use laminated, insulated triple-panel glass with low-emissivity films to control heat and ultraviolet radiation, along with bird-safe patterning. From outside, spectators will also be able to see the wood-like interior paneling of a design element known as The Vessel.
On the west side, the main entrance will align with the nearby Myriad Botanical Gardens and Oklahoma sunsets. At street level, Thunder Alley will create a fan activation area within the building’s footprint.

Visitors will approach the main entrance on a grand elevated podium before entering the concourse. Inside, basketball takes priority, with seating and sightlines being designed to produce an intimate, loud and energetic atmosphere despite the building’s considerable size.
“This arena has the potential to become a signature building for our city, known around the world,” Oklahoma City Mayor David Holt said when the preliminary design was unveiled. “This arena design truly is one of one.”
David Manica, owner of MANICA Architecture, has described the project as a venue intended to “set a new standard for multi-use sport venues around the world” and become “an icon for the future.”
What is in the legacy capsule?
That future is also being linked deliberately to Oklahoma City’s past.
When foundation concrete work began, project partners assembled a legacy capsule documenting the generations of civic investment that preceded the new arena.
Among its oldest items are a wooden coin from the 1972 opening of the Myriad Convention Center and a 1993 penny commemorating voter approval of the original Metropolitan Area Projects initiative.
Artifacts representing the present include an image from the Thunder’s 2025 championship parade, four crude-oil samples from Continental Resources wells, a Flintco|Mortenson safety vest that recognizes workers building the project, and a groundbreaking photograph and medallion.
The future is represented by a 2023 penny commemorating voter approval of the new arena and a timeline illustrating Oklahoma City’s history of investment through temporary one-cent sales taxes.
How is the arena being funded?
Voters approved the arena funding plan with 71 per cent support in December 2023. The approximately $990-million project is being supported by $50 million from the Thunder ownership group and a one-cent tax on all retail sales within the city.
The arena will be managed by Legends Global.
Stay Connected
Stay connected with ConstructConnect News for construction industry news and construction market analysis to stay ahead of what’s building next.
About ConstructConnect
At ConstructConnect, our software solutions provide the information construction professionals need to start every project on a solid foundation. For more than 100 years, our insights and market intelligence have empowered commercial firms, manufacturers, trade contractors, and architects to make data-driven decisions and maximize productivity.
ConstructConnect is a business unit of Roper Technologies (Nasdaq: ROP), part of the Nasdaq 100, S&P 500, and Fortune 1000.
For more information, visit constructconnect.com